
Built on Experience. Driven by Design.
If It Can Be Drawn, It Can Be Built.
K&R Development Contractors brings client visions to life through field-tested experience, modern project management systems, calibrated time and resource planning, and disciplined execution.

West Covina
West Covina Residence
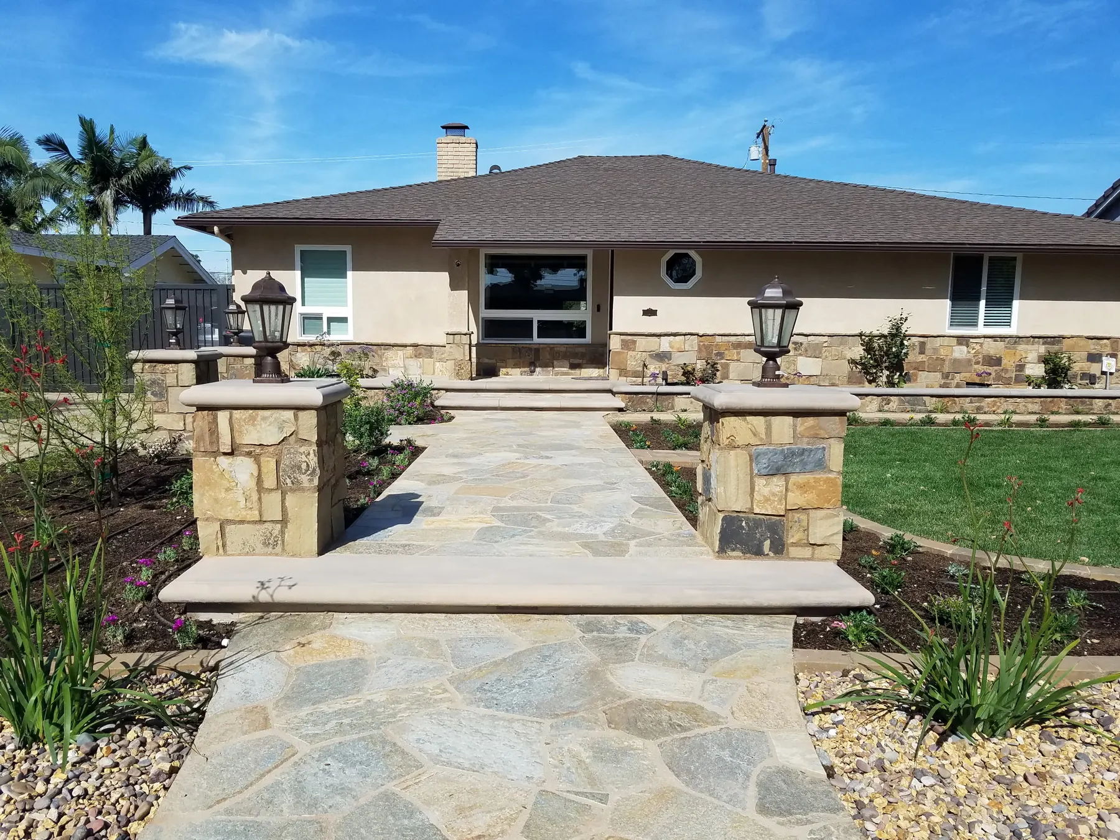
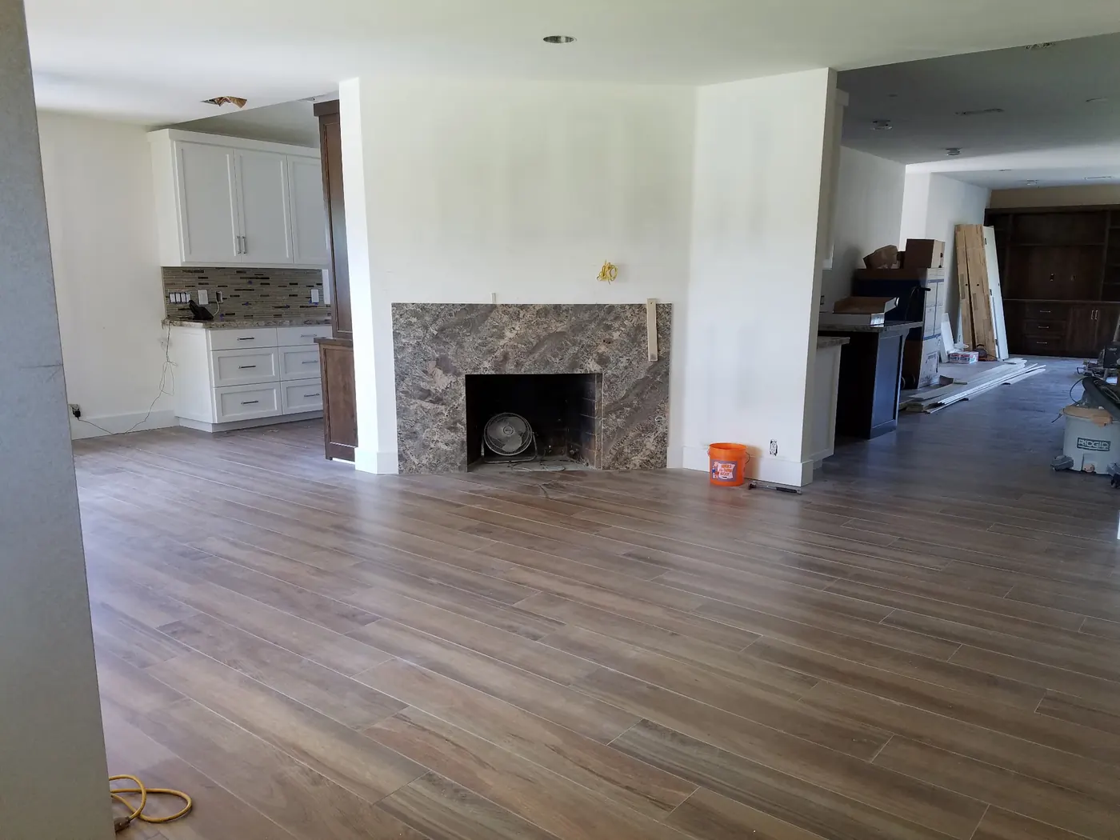
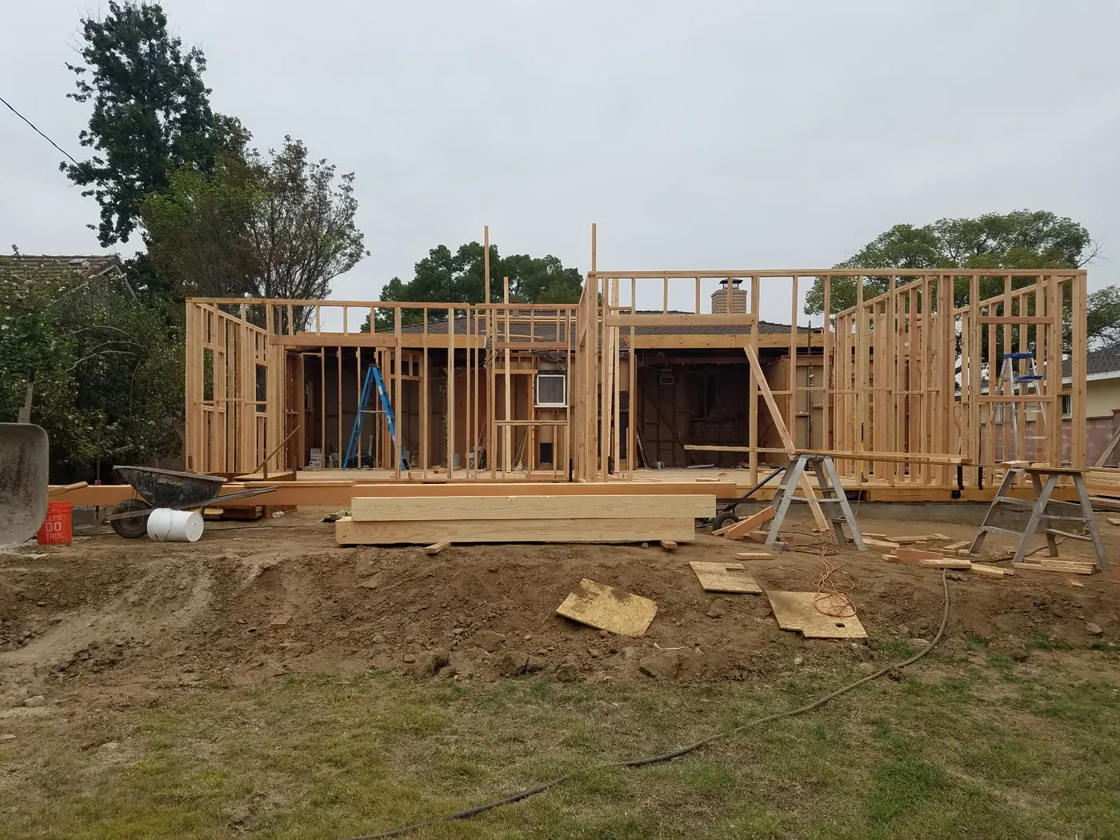
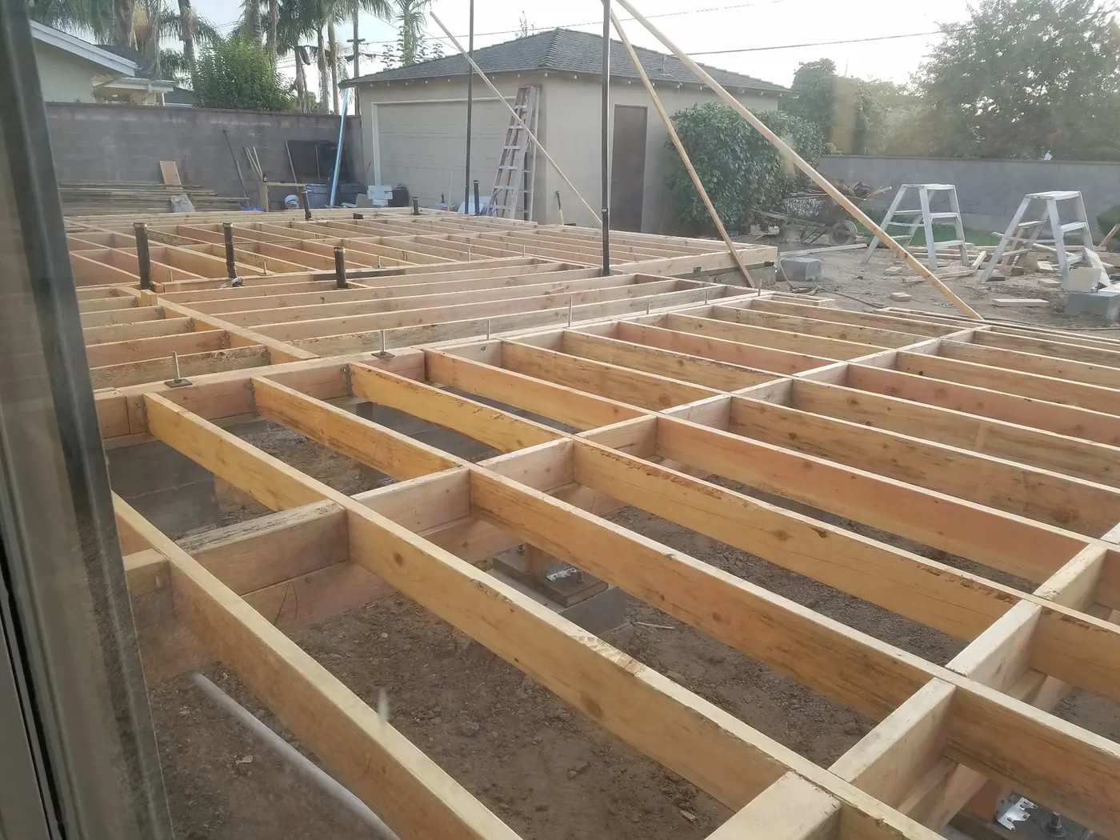
A full home remodel and custom addition that brought a long-held owner vision to life with an open floor plan, 9-foot ceilings, tile flooring, and coordinated exterior pavers.
- Square Feet
- 2,300 sq. ft.
- Bedrooms
- 3 Bed
- Bathrooms
- 3 Bath
Project Summary
A project built around the client’s vision and site needs.
This West Covina residence was a full home remodel and custom addition shaped around a long-held vision for the property. The updated plan creates a more open layout, complemented by new 9-foot ceilings and tile flooring throughout. Outside, custom pavers carry through the driveway and backyard to tie the exterior together and help the finished home match what the owner had imagined.
Project Gallery
Project views and details.
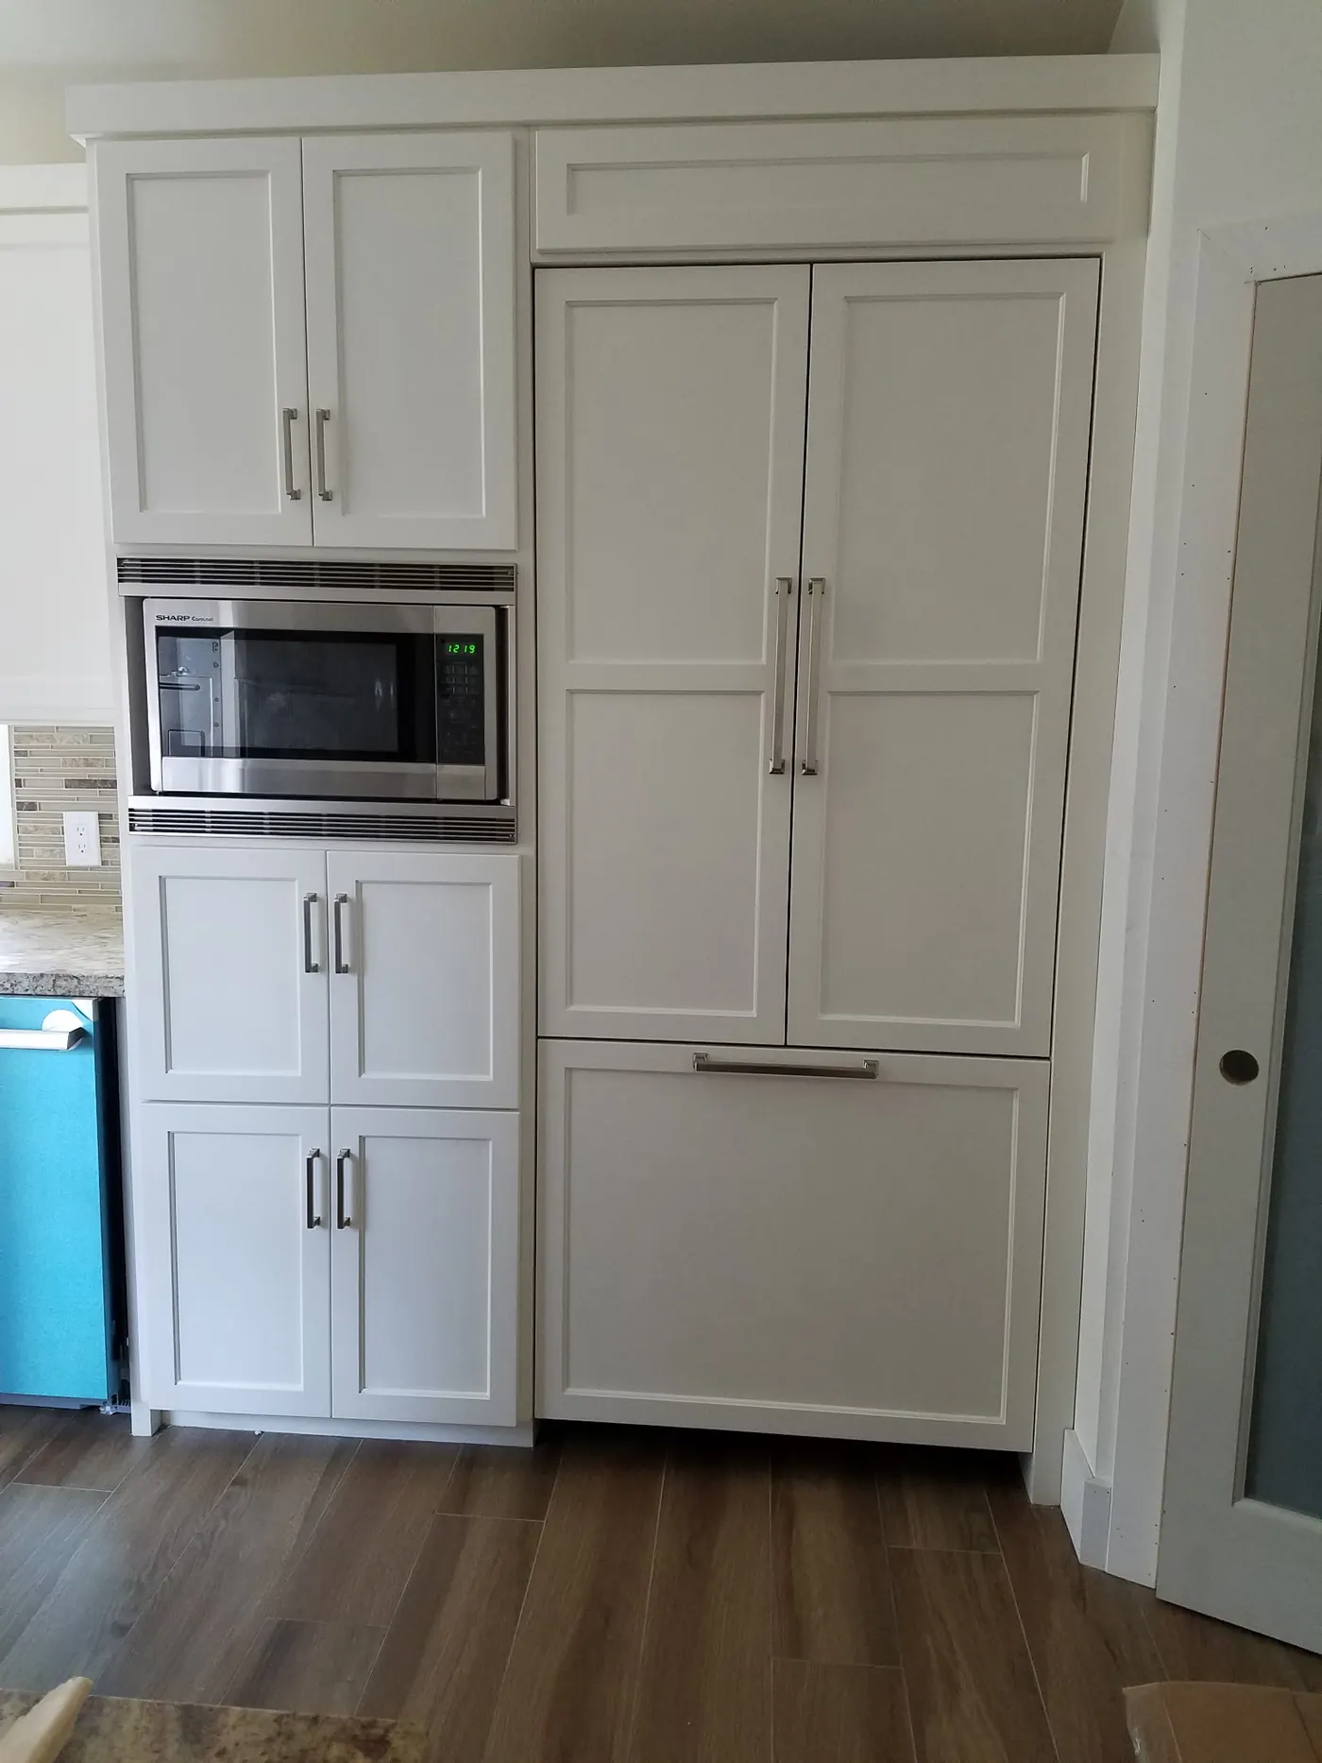
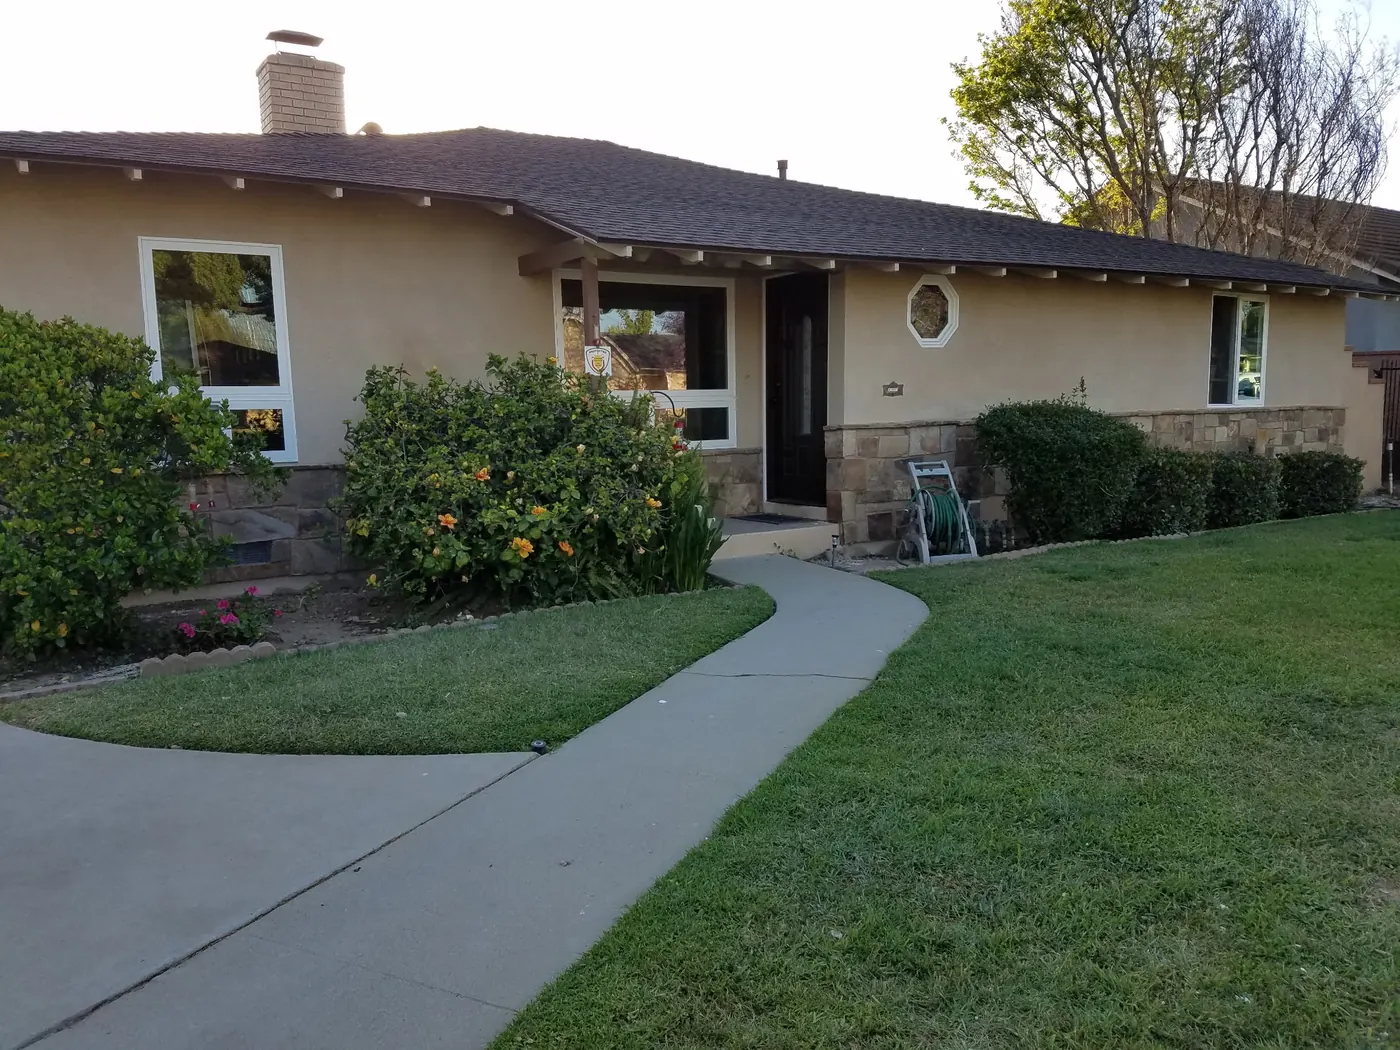
A closer look at the craftsmanship, coordination, and construction details behind the finished work.
Start the Conversation
Want to discuss a project like this?
Share your project type, location, scope, and available plan details so K&R can review the right next step.